AIA Asheville presents THE HIGH LINE
13692514_1036078499802956_4028167490537028878_n.jpg

Have you walked on the High Line? AIA Asheville screens a film on how this creative linear park came to be. Proceeds to benefit Asheville Parks and Greenways Foundation. Join them this Thursday, July 21 at 7pm in the Fine Arts Theater downtown. Cost is $10. Cheers!

Kerry Lengyel
MODERN MONDAY | Mid-Century Modern “Sneak Peek” Video

Good Morning! Please enjoy this one minute “sneak peek” preview of this mid-century modern masterpiece {below} presented by Kelly and Troy of Modern Asheville Real Estate. Interested? Call us at 828.545.8896 for details and enjoy the full tour. Cheers!

Kerry Lengyel
Your Home’s Mechanical Room

Having a new home constructed or remodeling an existing one? Here are some tips for locating and laying out your Mechanical Room from Matt Risinger who we follow on our YouTube channel for quality building tips.


Kerry Lengyel
Plywood | A Warm Material with Cool Applications
9798cd09e6a2577e64fb3037a120abc2.jpg

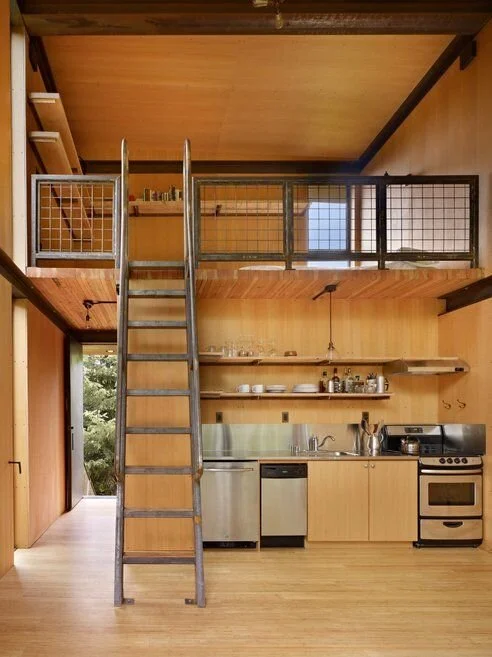
Plywood was first introduced into the United States in 1865 from France. In 1928, the first standard-sized 4 ft by 8 ft sheets were introduced as a building material. Though it was used for many industrial and commercial applications it was generally used as base material for structure and form before being covered over with something more decorative.

Today, plywood has come into its own as a visually striking surface for interior applications. An affordable alternative to solid wood, plywood is easy to shape, readily available and comes in textures ranging from the smoothest birch panels to mottled pressboard, and it’s taking center stage in everything from cafes, micro homes and modern cabins.

Take a look at some applications on our Pinterest page here. Cheers!

Kerry Lengyel
Real Estate Broker Open House | Thursday, July 14th

Kelly and I are offering our Real Estate peers a hosted tour of Biltmore Forest’s premiere mid-century home this Thursday the 14th from 11:30 to 1:30pm. We will have a catered lunch along with all the quality details available. Cheers!

7-amherst-rd-biltmore-forest-small-012-13-7-amherst20-666x445-72dpi.jpg

4 bedrooms  |  4.5 bathrooms  |  3875 sqft with studio  |  MLS#3167915

Modern Asheville Real Estate brings Biltmore Forest’s ultimate mid-century modern home to the local market. This fashionable home has been completely updated with sophisticated refinements. Layered within the cool split-level are four bedrooms — three having their own en-suites. Additionally, there is an office and detached studio for endless versatility. 

The home showcases a modern, italian designed kitchen with Snaidero cabinetry, marble counters & Miele appliances including: 2 dishwashers, espresso machine, steamer, wall oven and warmer. Furthermore there is a wine cooler, ice-maker, extra bar sink and a custom hood floating above the central gas cooktop. There’s everything you need including two kitchen sinks. Saluti!

The Master Suite has a stunning Snaidero custom closet & spa bath that includes separate shower, soaking tub & sauna. All 4.5 bathrooms throughout the home have been completely updated with sparkling tile & Toto Washlets.

bathroom-comp.jpg

Outside there is a 200 sqft studio building with both power and water. Lush mature landscaping surrounds the home in a private park of its own secured by 6′ aluminum fencing. The property is situated centrally to both Asheville and South Asheville while remaining an exclusive escape.

Call Kelly and Troy for our complete listing package and to discuss a private tour. Until then enjoy our virtual tour here. Cheers!

Kerry Lengyel
Thrust | Works by Ian McCage
13064590_1714092562181771_4599357342764910998_o.jpg

THRUST presents works from Cage’s Inference Series which offers abstract expressionism centered on intuitive deliberation to produce visual energy; “a study in aesthetics.” 

This presentation of bold, colorful, and intellectually structured works on stretched canvas and sewn canvas with grommets awakens both the passion and the intellect within us.

Large scale works from this series will be displayed throughout The London District Studios.

For details visit here.

Kerry Lengyel
CCCD | Celebrates 20 Years
13442579_1304017949622229_4100486983281696161_o.png

Hi Folks! One of our favorite local cultural and creative entities is having a 20th Year Anniversary this week. Let’s show our support by going. For details go here. Cheers!

Kerry Lengyel
Happy 4th of July
img_4234.png

Kelly and I are off this weekend to enjoy fun with friends. Like us, we hope that you will take a moment to remember all the truly great things about our country, our land, our community and people this weekend. We, the people, are all Americans and we all believe in this beautifully diverse land we call home. Peace, prosperity, joy and love to absolutely everyone. Cheers!

Kerry Lengyel
The Hammock House

A Newly Completed Project by Samsel Architects

Hammock-House-Twilight-Exterior-1200x720.jpg

Kelly and I have been watching the progress of this home from a distance. From the first concept sketch we have been fascinated by the simplicity and the romance of the pastoral environment. We are so excited to see the final product unveiled. Cheers to the Samsel team for such an appropriate and refined design! Now enjoy a few words from Samsel Architects. 

Hammocks and an ancient oak tree were the organizing influences to the design of this modern pavilion home. The Hammock House sits on a 40-acre farm in Columbus, NC with several spectacular old growth oak trees, an existing barn, pastures and distant views to Tryon Peak. To take advantage of the dramatic oak trees, we carefully located the house on the land and oriented the living spaces around the tree locations.

The programming and space planning required unique design solutions based around our client’s close-knit extended family. The wife’s parents are also full-time residences in the home so designing the right balance of shared and private spaces for four adults was key to a high functioning design. The husband’s extended family comes to visit from South America for extended stays bi-annually, so the house was designed to structurally and spatially accommodate hanging hammocks so the family can stay together on the land when visiting.

The single pitch shed roof concept originated as a modern interpretation of the utilitarian farm structures in the area. The main entry for the hammock house is at the low point of the roof and the ceiling height and roof slowly rise as you move through the public spaces of the house. A glass window wall and screen porch create a dramatic termination of the roof line as the living spaces open up to a view of the adjacent forest.

Kerry Lengyel
FOR SALE | 18 Waldrup Place
main.jpg

4 Beds | 3.5 Bths | Bonus Room and Basement | 3053 sqft | 1.59 acres

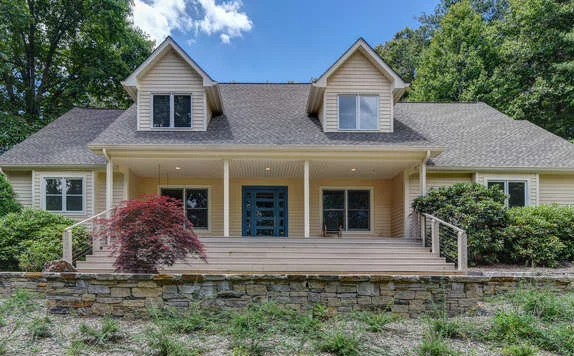
This striking and spacious contemporary farmhouse style home is on private lot in beautiful Brush Creek. The home has great flowing, professionally designed interiors by Sally Spiegel that have been fully updated for today’s lifestyle.

comp.jpg

Including a new European kitchen and baths. The master suite is on main level with beautiful modern bath and closets. The upper level has 3 bedrooms, bonus room with closet and 2 baths on upper level. The basement is full-sized and unfinished for flexibility and storage.

outdoor.jpg

The private yard has been professionally designed and landscaped by Siteworks Studio to create a lush oasis for relaxing and entertaining including an outdoor spa tub and play equipment.

For more see the tour here or give Kelly and Troy a call for more information.

Kerry Lengyel